
New Construction - Primary on Main
















Address
612 Rock Ridge Rd, Tiffin, IA
Price
$ 875,000
Property Attributes
- MLS#202604789
- TypeSingle Family
- Listing Status Active
- CountyJOHNSON
- CityTiffin
- AreaNWQuadrant
- NeighborhoodPark Place Part 8
- Zip52340
- StyleOne Story
- Year Built2025
- Taxes$ 200
- Price$ 875,000
- Bedrooms5
- Full Bathrooms3
- Half Bathrooms0
- Sqr Footage3550
- Lot Size0.23 Acres
Data Source:
Iowa City Area Association Of REALTORS® (ICAAR)
Property Description
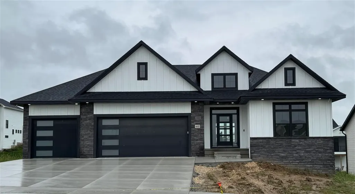
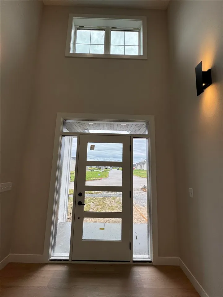
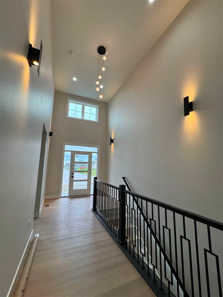
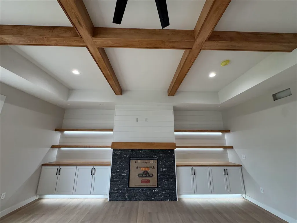
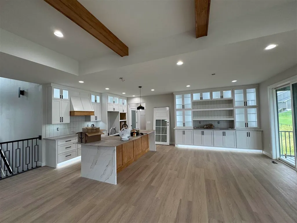
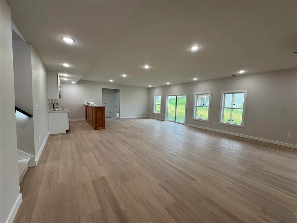
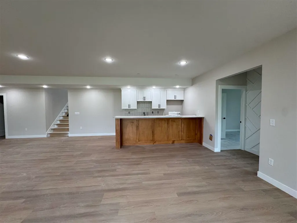
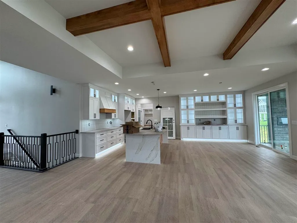
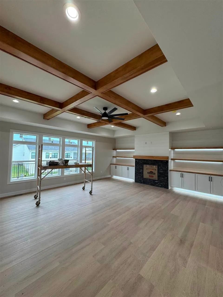
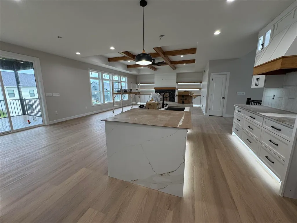
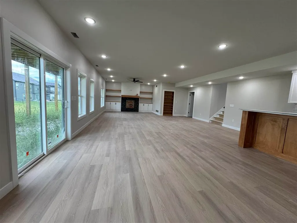
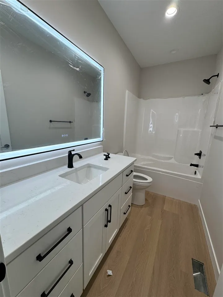
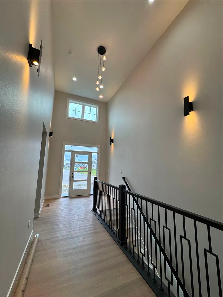
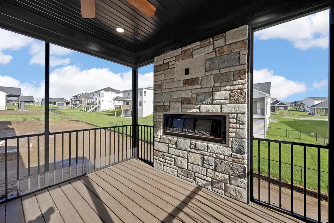
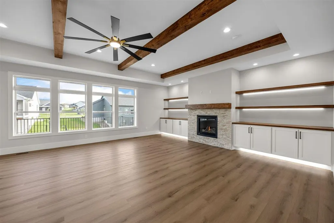
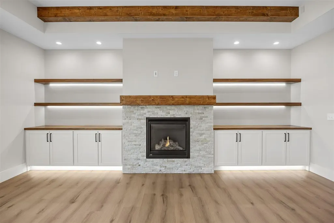
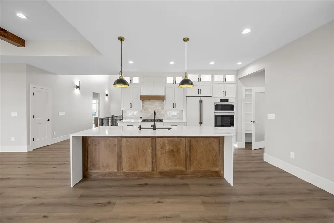
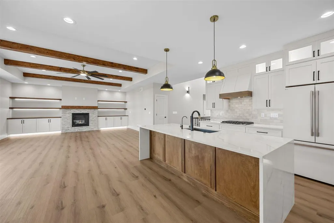
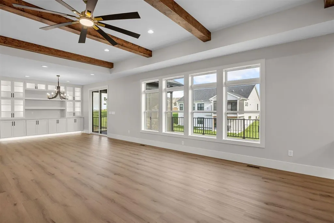
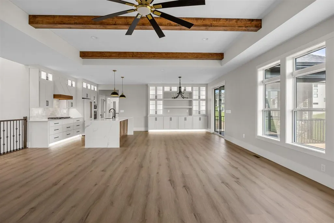
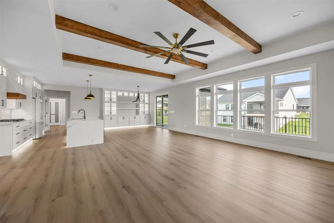
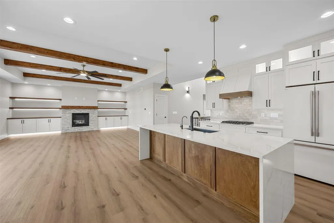
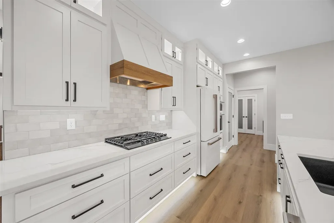
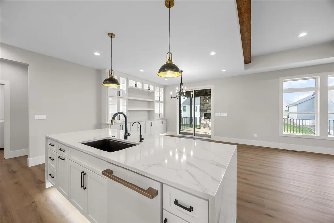
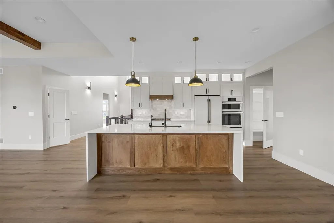
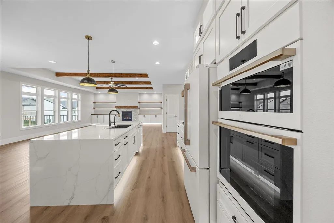
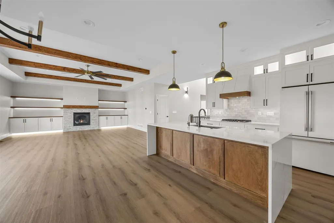
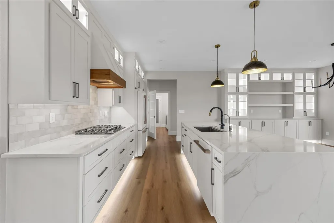
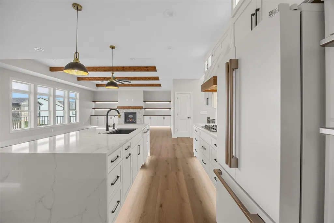
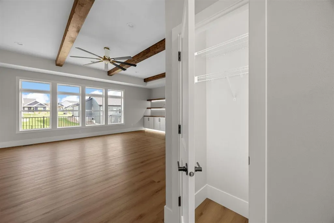
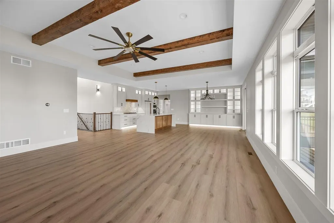
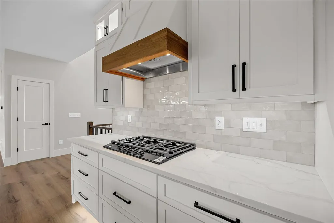
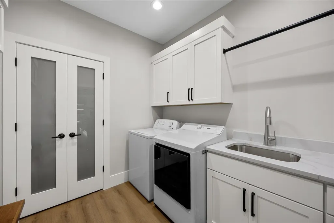
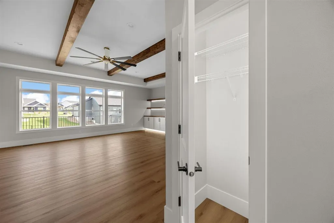
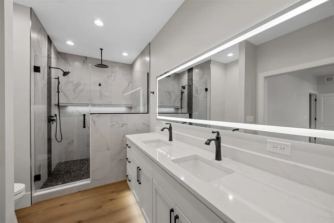
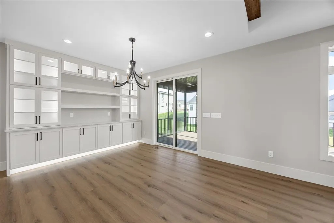
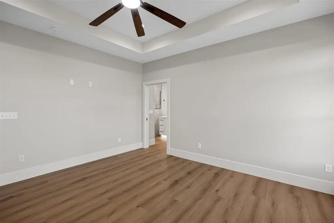
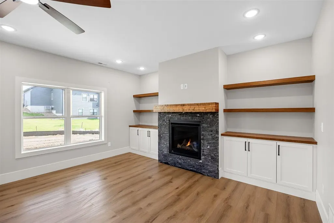
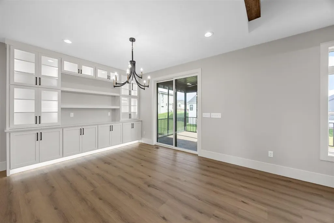
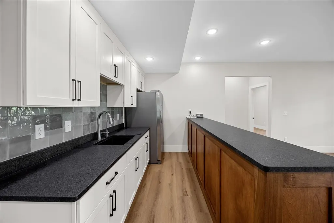
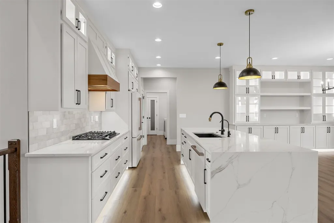
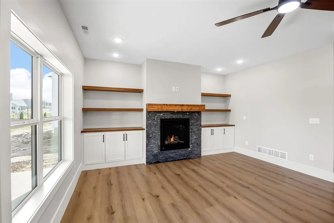
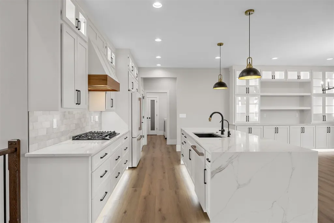
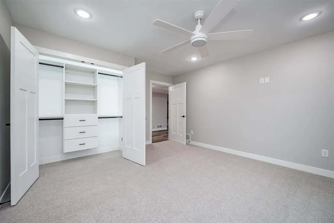
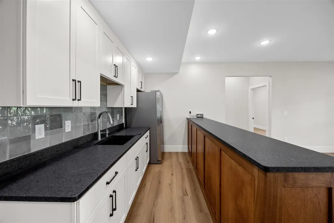
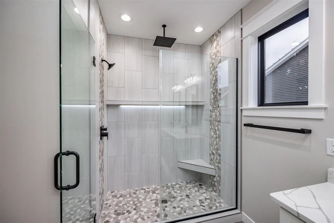
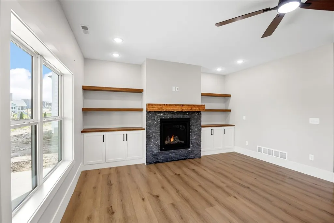
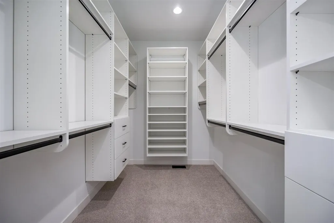
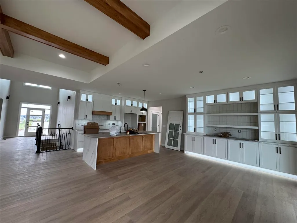
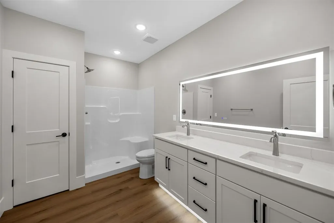
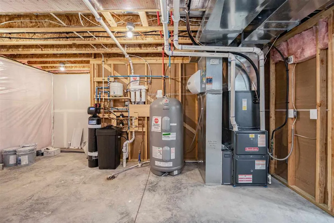
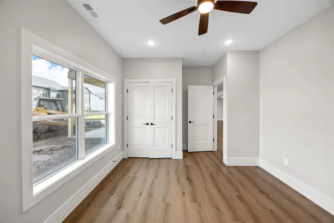
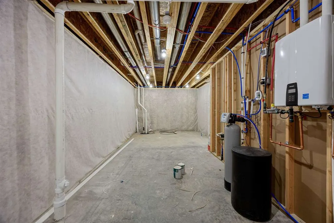
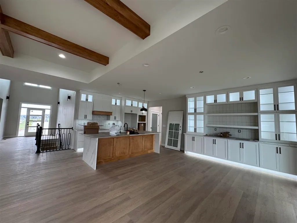
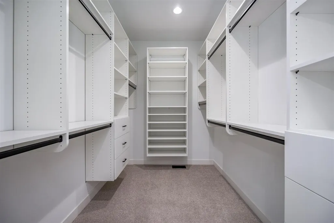
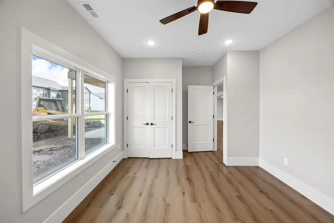
Clear Creek Custom is building another beautiful home! This amazing 5 bed, 3 full bath, walk-out-ranch sits on a great lot in the heart of Tiffin. Open floor plan, high ceilings, 9' LL ceilings, designer finishes, vinyl plank, black stainless appliances, washer/dryer included, quartz tops throughout, tile splash in kitchen & LL bar, white cabs, white trim, under cab & in closets led lighting, huge sit-at island, full laundry drop zone w/custom cubbies off kitchen, gas range, 3 gas fireplaces with stone surrounds, main floor, LL & outdoors. Generous LL living room, walkout to large patio, LL has wet bar with refrigerator/freezer, large storage/utility room, high efficiency HVAC, RO water system, water softener included, oversized 3 car garage with fashion garage doors & designer floor coating. Deck with maintenance free TREX decking, screened in porch up with tv/fireplace wall and an amazing Colorado feel, open grilling deck with gas service. Primary has large walk-in-closet, pocket doors, tiled shower rain head & glass door & double vanity. Vinyl siding, black roof, black fixtures, plumbing fixtures, hardware. Beautiful front door, Ring d-bell, soffit outlets. This home is scheduled for completion late September 2026. Photos updated weekly!
| Elementary School | Middle School | High School |
|---|---|---|
| ClearCreek Elementary School | ClearCreek Middle School | ClearCreek High School |
| Price History | |
|---|---|
| 8/1/2026 | Listed $875,000 |
General Features
| Heating | Electric,ForcedAir,NaturalGas |
|---|---|
| Cooling | CeilingFans,CentralAir |
| Utilities | CitySewer,CityWater,ReverseOsmosis,WaterSoftenerOwned |
| Possession | Negotiable,Other |
| Appliances | Dishwasher,Dryer,EnergyEfficient,IcemakerLine,Microwave,RangeOrOven,Refrigerator,Washer |
| Zoning | Residential |
| Association Fee Includes | None |
| Architectural Style | OneStory |
| Construction Materials | Composit,PartialStone,Vinyl,Brick,Frame |
| Year Built | 2025 |
| Rooms | {u'RoomType': u'Garage',u'RoomLength': u'24',u'RoomWidth': u'36'},{u'RoomLevel': u'Main',u'RoomType': u'Kitchen'},{u'RoomLevel': u'Main',u'RoomType': u'DiningRoom'},{u'RoomLevel': u'Main',u'RoomType' |
| Area | NWQuadrant |
| Property Subtype | SingleFamilyResidence |
| Tax Year | 2025 |
| Community Features | CloseToSchool,CloseToShopping,Sidewalks,StreetLights |
| County | Johnson |
| New Construction | Yes |
| Property Type | Residential |
| HOA | No |
| Subdivision Name | Park Place Part 8 |
| Green Indoor Air Quality | CarbonMonoxideDetecors,PassiveRadon,SmokeDetectors |
| Full Baths | 3 |
| Status | Active |
| Directions | Oakdale Blvd or Green oak Pass to Rock Ridge Road |
| High School | ClearCreek |
| City | Tiffin |
| Elementary School | ClearCreek |
| Tax Annual Amount | 200.0 |
| Middle/Junior High School | ClearCreek |
| Property Condition | NewConstruction |
| Builder Name | Clear Creek Custom LLC |
| Standard Status | Active |
Interior Features
| Interior Amenities | CableAvailable,HighCeilings,VaultedCeilings,WetBar,Other,FamilyRoom,GreatRoom,LivingRoomDiningRoomCombo,PrimaryBath,PrimaryOnMainLevel,RecreationRoom,Island,KitDiningRmComb,Pantry |
|---|---|
| Basement | Full,Concrete,SumpPump,WalkOutAccess,Finished |
| Flooring | Carpet,LVP,Tile |
| Total Fireplaces | 3 |
| Fireplace Features | FactoryBuilt,Gas,LivingRoom |
| Window Features | DoublePaneWindows |
| Above Grade Finished Area | 1998.0 |
| Laundry Features | InKitchen,MainLevel,LaundryRoom |
| Total Bedrooms | 5 |
| Below Grade Finished Area | 1552.0 |
| Total Baths | 3 |
Exterior Features
| Exterior Amenities | Deck,GasGrill,Patio,ScreenPorch |
|---|---|
| Parking Features | AttachedGarage |
| Lot Features | LessThanHalfAcre,Level |
| Lot Dimensions | 80 x 125 |
| Lot Size Acres | 0.23 |
Amenities
- Foreclosure
- Views
- Short Sale
- New Construction
- Adult 55+
- Lease To Own
- No HOA Fees
- Furnished
- Primary On Main
- Air Conditioning
- Seller Finance
- Green
- Fixer Upper
- Horse
- Golf
- Fireplace
- Deck
- Garage
- Basement
- Pool
Property vs Single Family Average in 52340
Price
Taxes
Year Built
Visits


 All information deemed reliable but not guaranteed. All properties are subject to prior sale, change or withdrawal. Neither listing broker(s) or information provider(s) shall be responsible for any typographical errors, misinformation, misprints and shall be held totally harmless. Listing(s) information is provided for consumer's personal, non-commercial use and may not be used for any purpose other than to identify prospective properties consumers may be interested in purchasing. The data relating
 All information deemed reliable but not guaranteed. All properties are subject to prior sale, change or withdrawal. Neither listing broker(s) or information provider(s) shall be responsible for any typographical errors, misinformation, misprints and shall be held totally harmless. Listing(s) information is provided for consumer's personal, non-commercial use and may not be used for any purpose other than to identify prospective properties consumers may be interested in purchasing. The data relating
